THE ARCHITECTURE
OF NEW SUCCESS
The Premium Interior Design Studio
Where visionary interior design meets the art of elevated everyday life
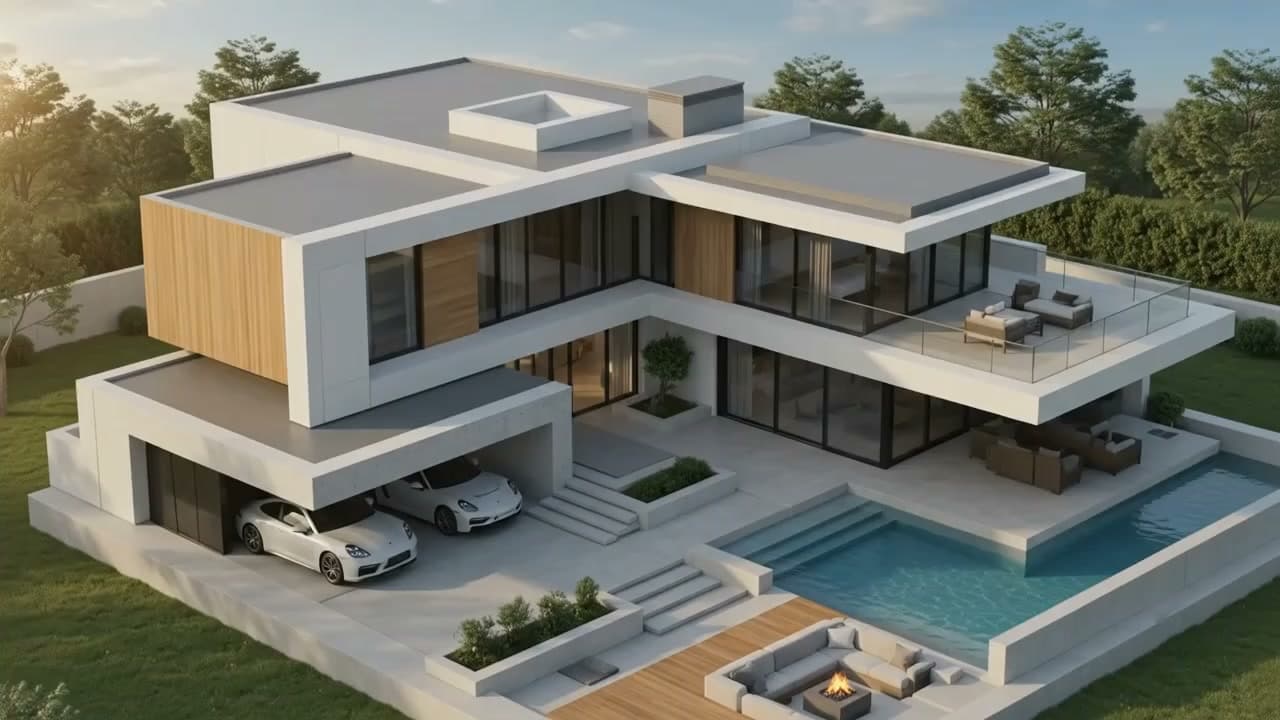
01 — ARRIVAL
EXTERIOR, POOL & PARKING
02 — LIVING SPACES
LIVING ROOM & KITCHEN
LOADING FRAMES — 0%
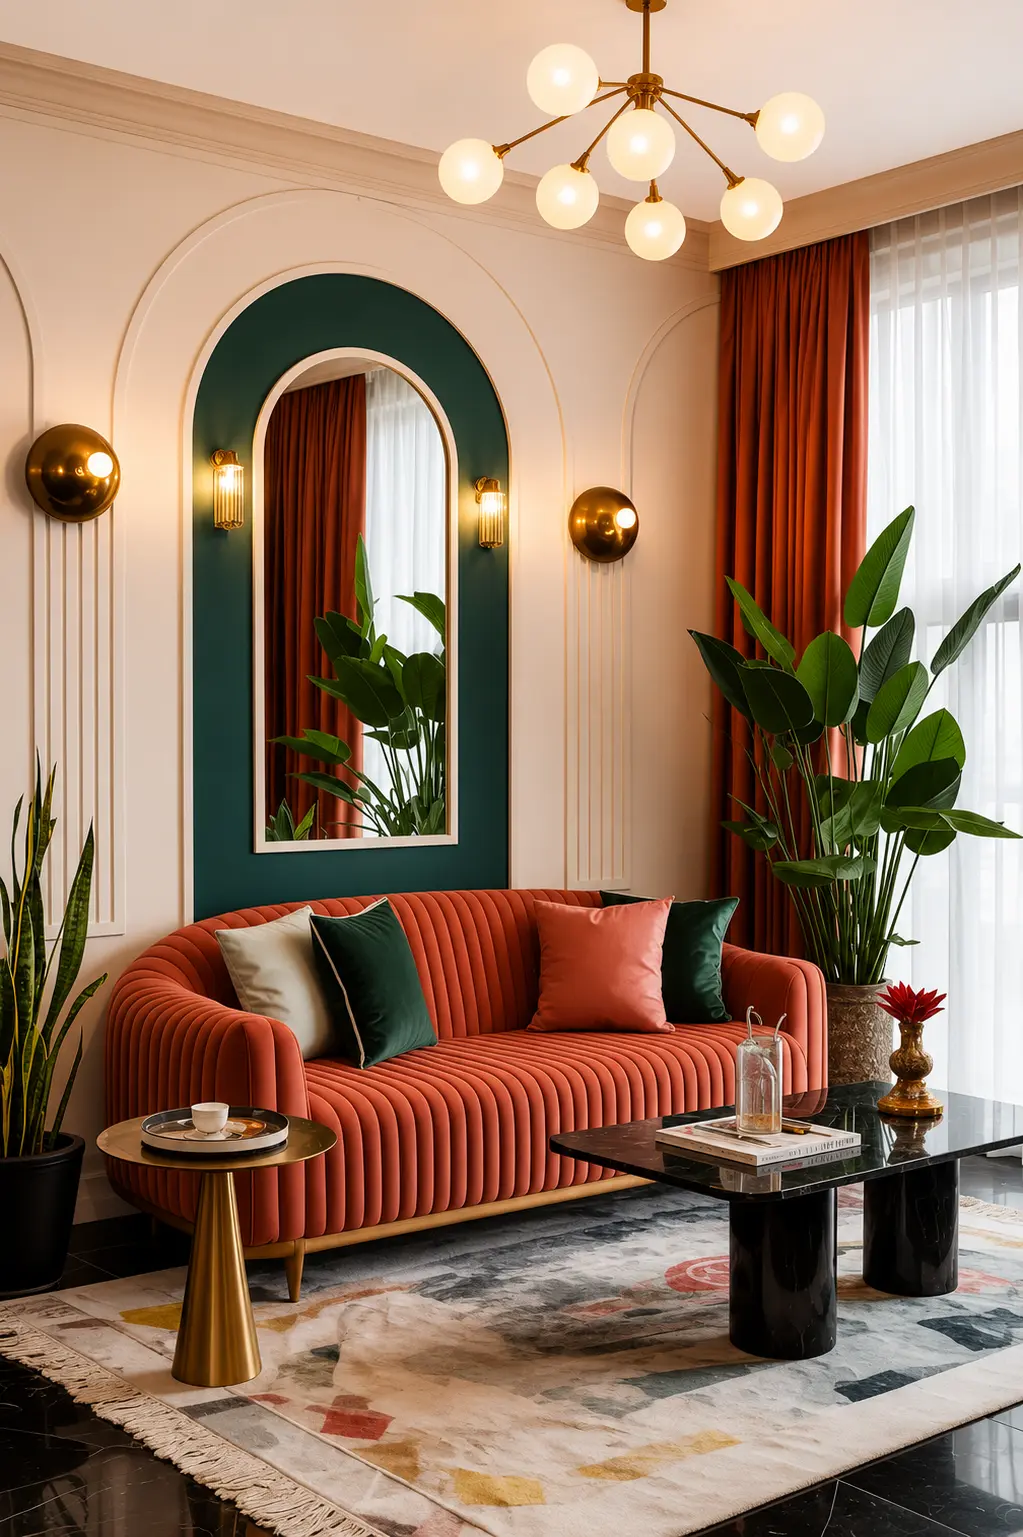
Aarish Spaces is not only a studio practice but also a collective interior design point of view, shaped by our founding principals.
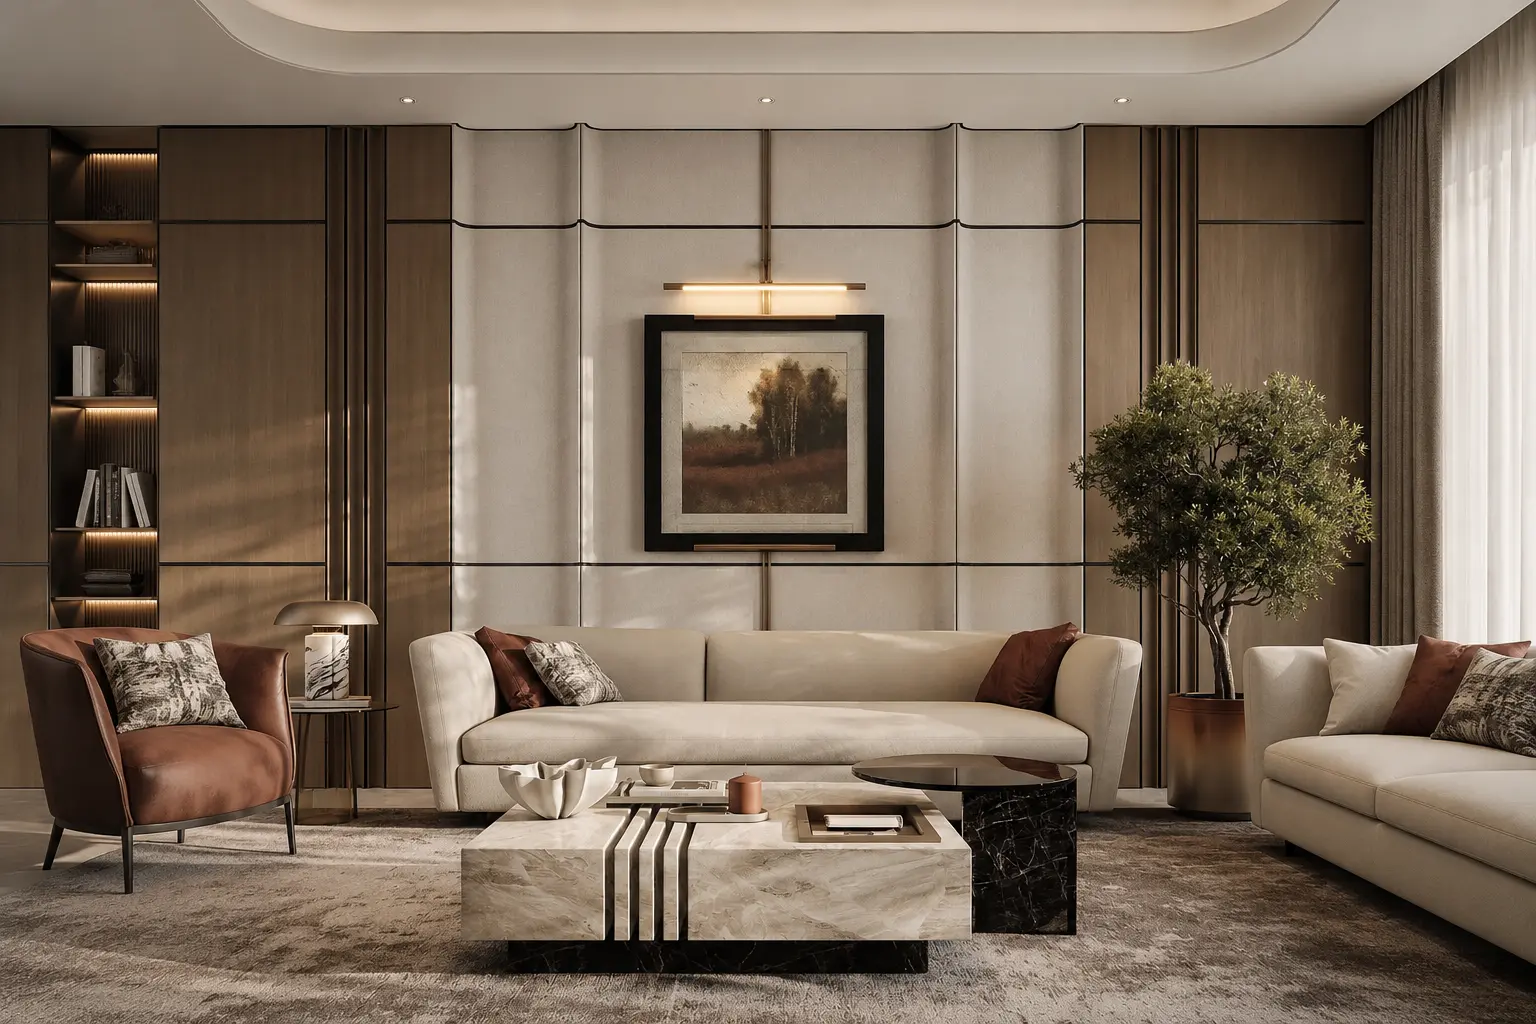
Every project we design — from intimate rooms to expansive commercial spaces — reflects a dynamic, expressive approach to form. The smooth, continuous lines running through our interiors add movement and energy to every environment we design, establishing our signature spatial rhythm.
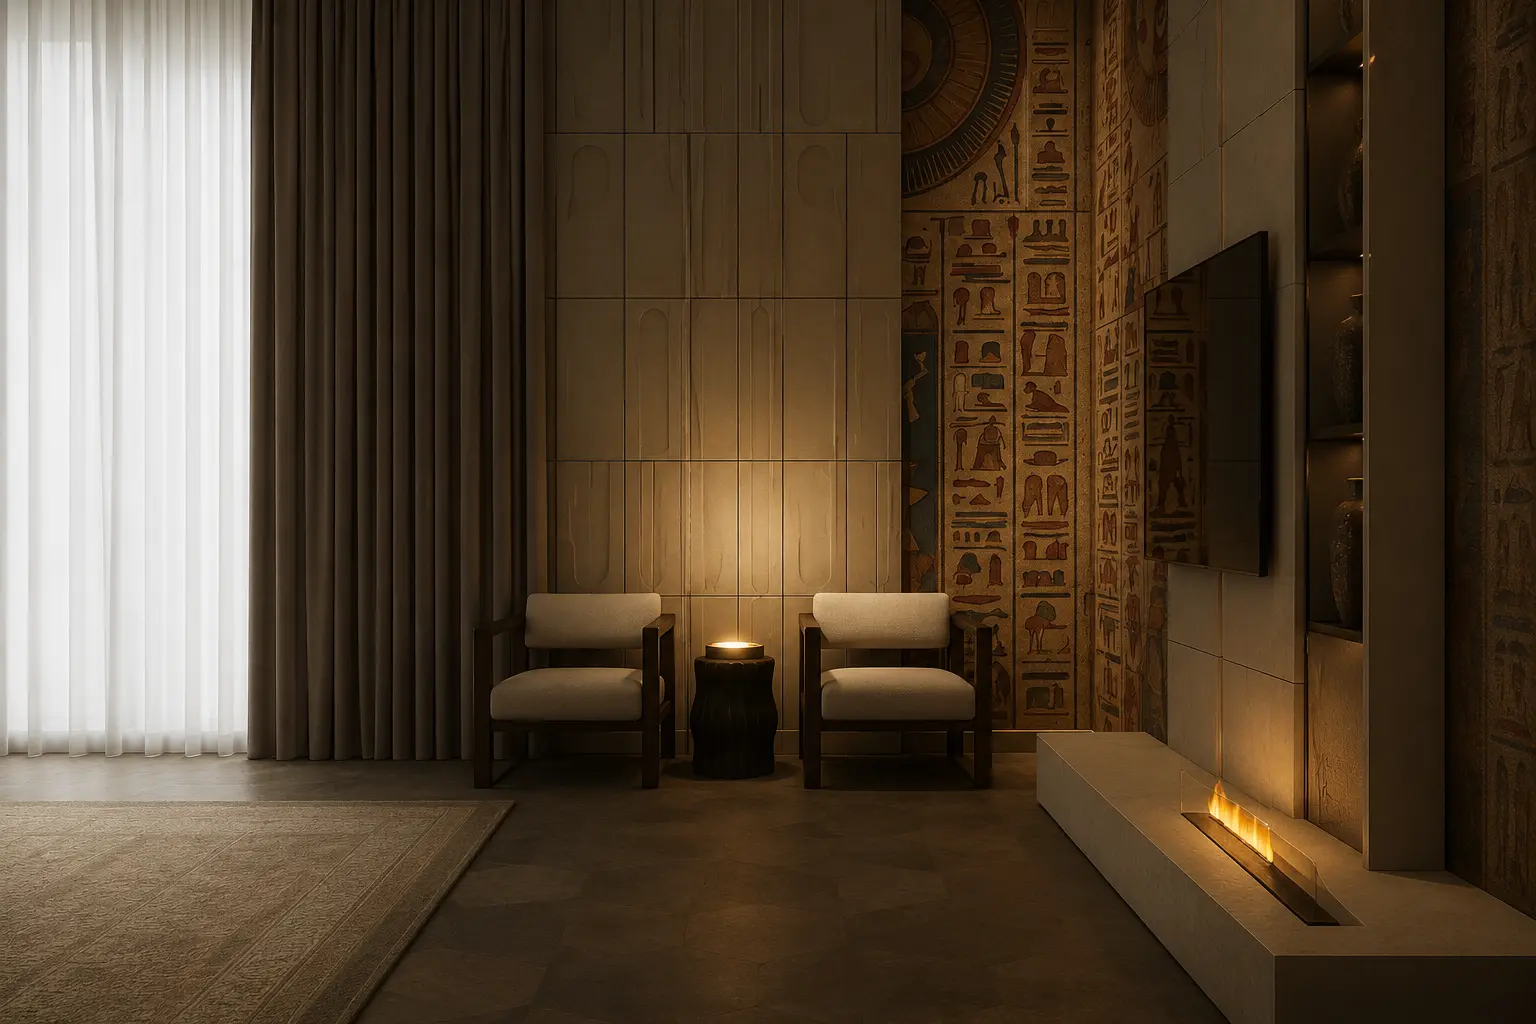

Aarish Spaces is designed to stand as a signature within the city — work that spans some of the region's most ambitious development districts.
OUR PROCESS
SPACE PLANNING
This is the layout and flow of the interior.
CONSTRUCTION
Turning the drawings into physical interior structures.
INTERIOR DESIGN
Making the space functional and aesthetically pleasing.
STYLING & FINISHING
The final touches that make the space feel complete.
Our studio's flagship project sits at the intersection of connectivity and calm — close to the city's energy, without being consumed by it.
A TANGIBLE SENSE OF CRAFT
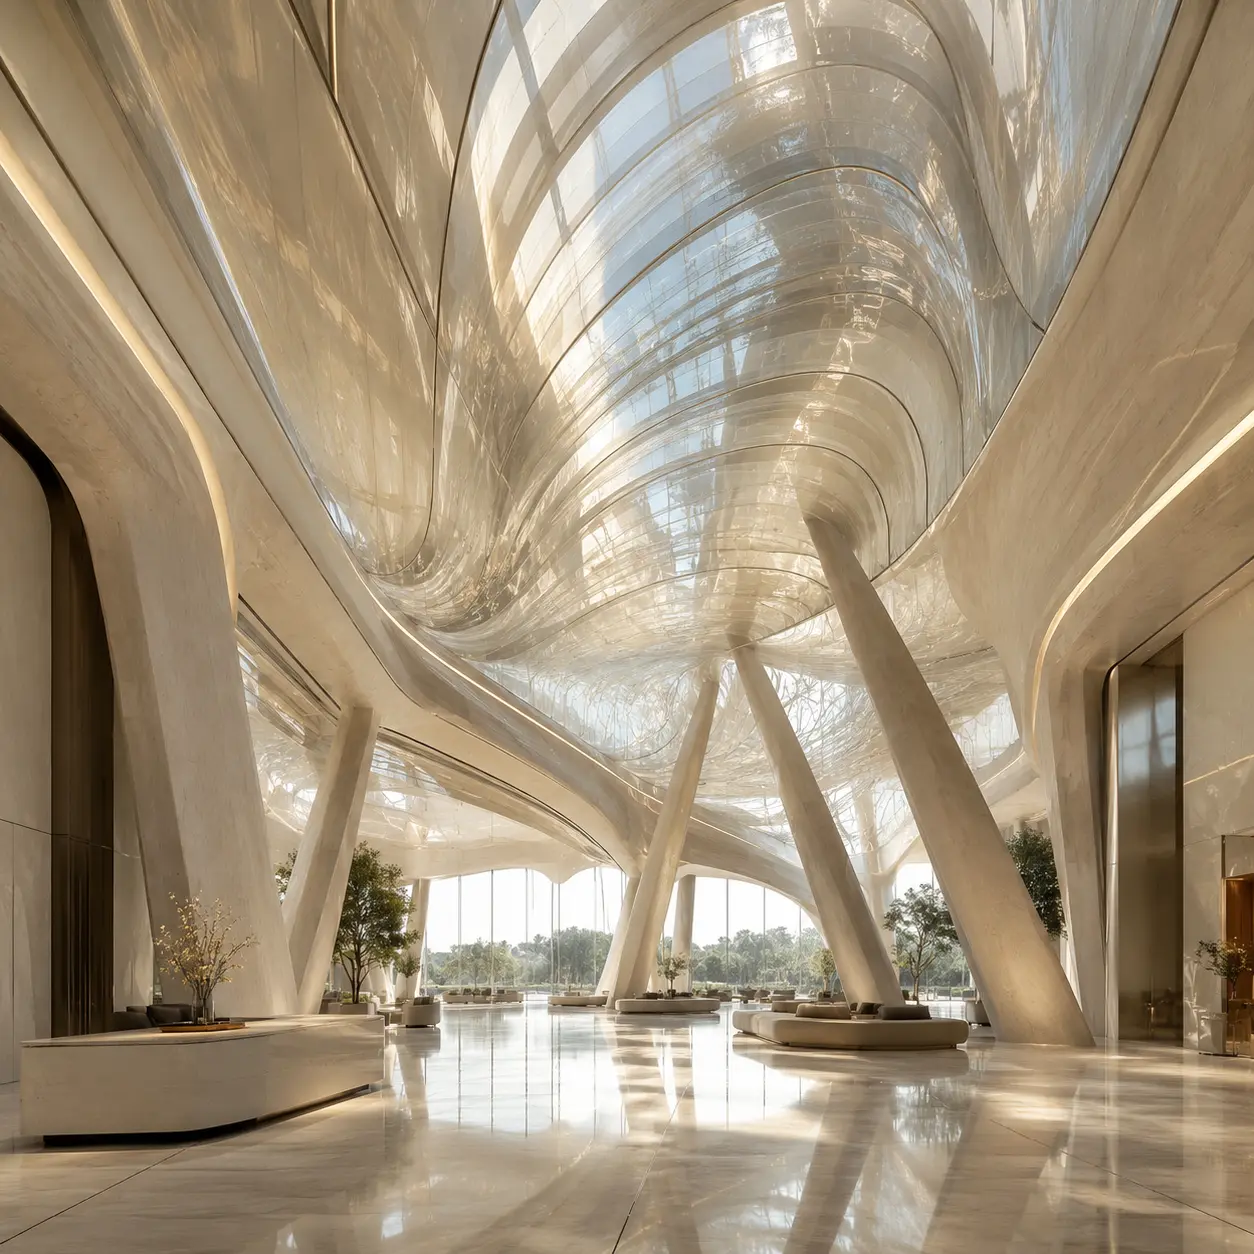

GLASS WAVE FORMS ON THE CEILINGS MAKE THE INTERIOR A CONTINUATION OF THE SPATIAL DESIGN. CEILINGS UP TO EIGHT METERS HIGH, SUPPORTED BY UNIQUE INCLINED COLUMNS, GIVE THE LOBBY A SENSE OF LIGHTNESS AND MONUMENTALITY.
WOOD WALL PANELS, HIGH-TECH MEDIA SCREENS, NATURAL STONE FLOORS, AND PREMIUM UPHOLSTERY COMMUNICATE THE STATUS OF AIR'S RESIDENT COMPANIES EVEN BEFORE VISITORS REACH THE OFFICE SPACES.